
Enjoy a Private Dock, Hot Tub, and Stunning Views
Luxury Lakefront Escape at Lake Smith
Lake Access! Views! Boat Dock! Hot Tub! Gameroom!
Houston, AL, United States
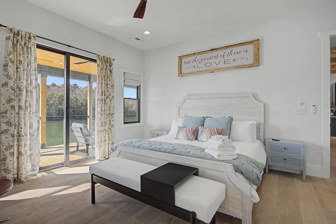
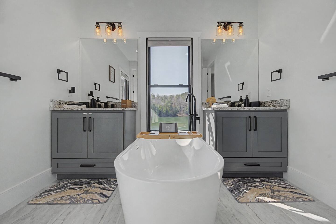
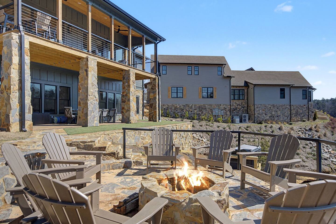
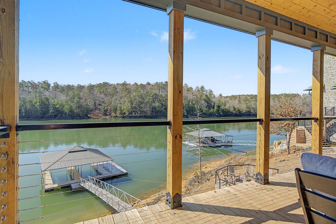
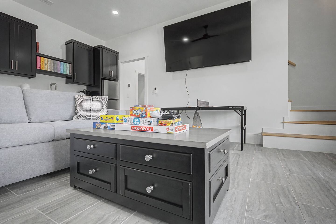
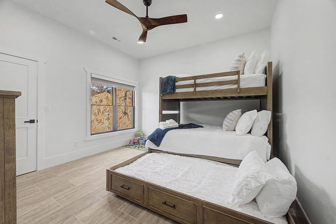
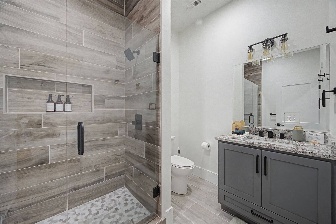
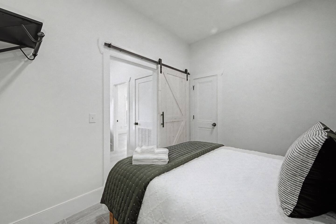
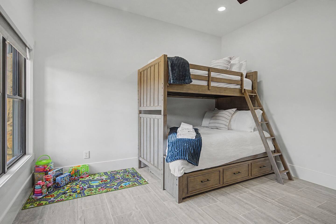
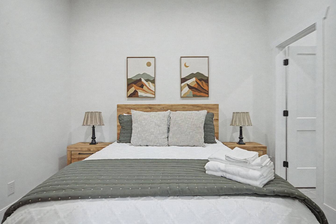
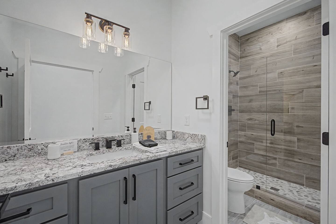
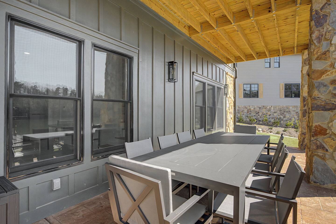
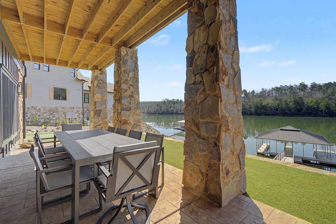
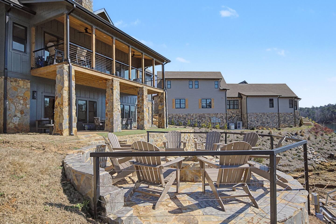
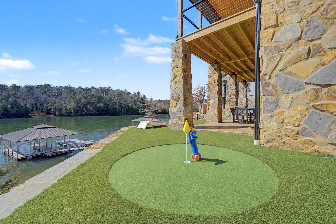
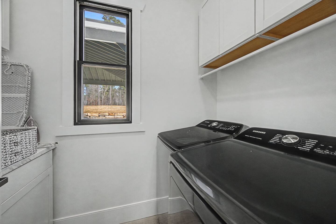
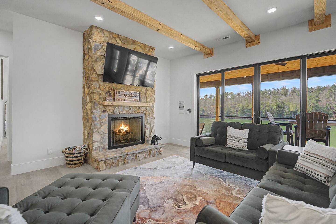
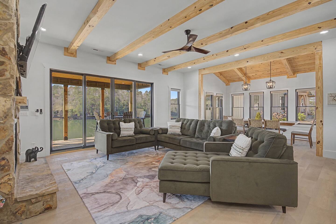
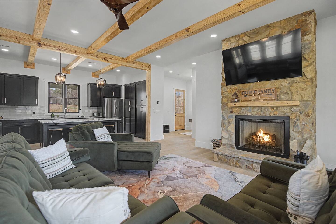
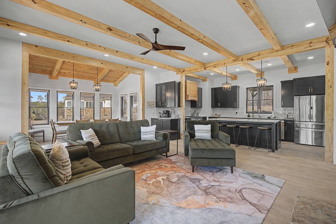
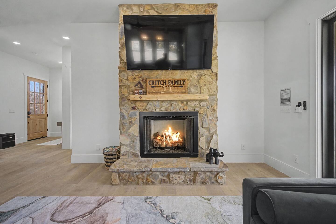
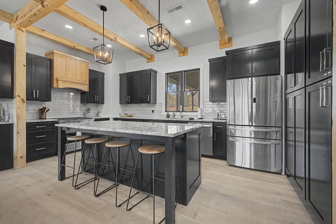
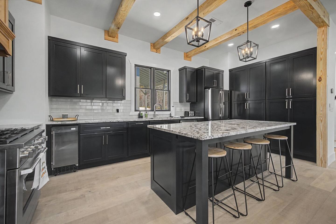
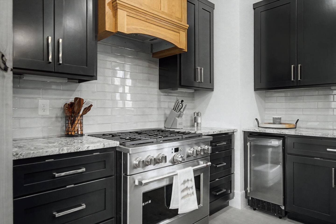
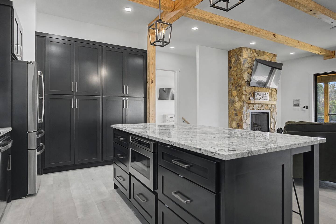
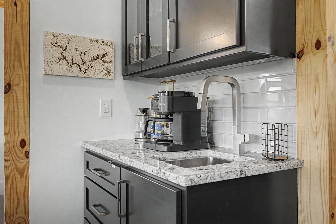
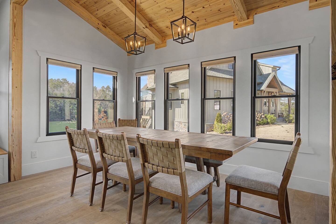
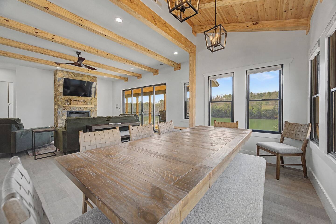
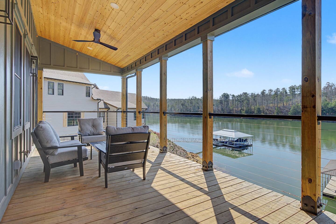
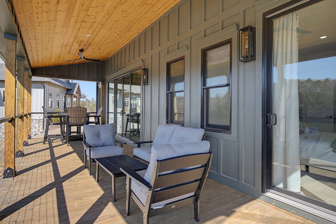
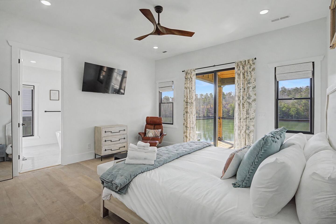
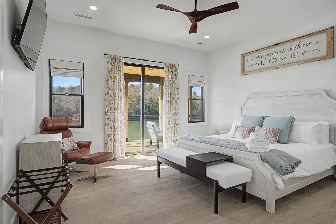
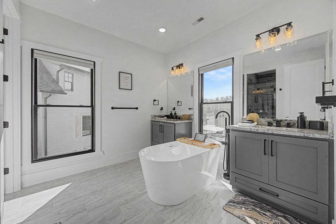
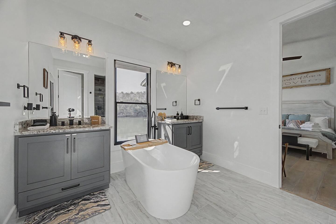
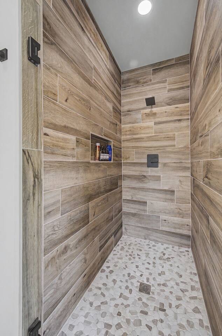
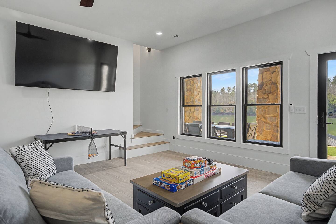
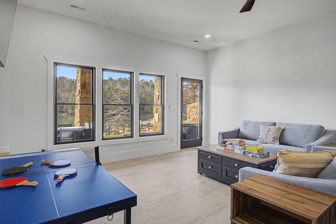
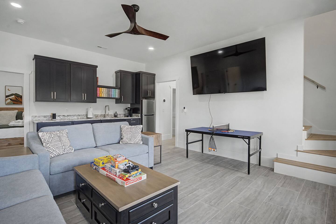
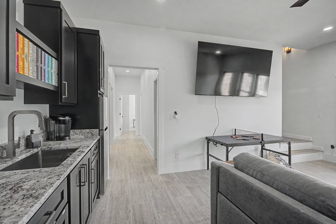
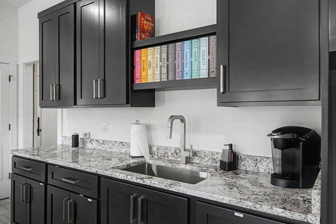
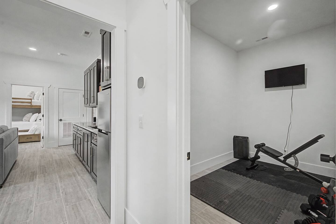
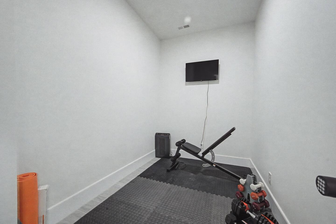
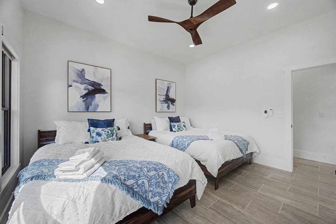
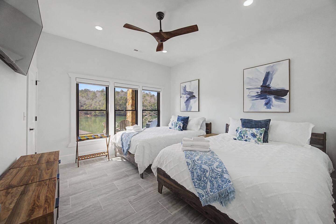
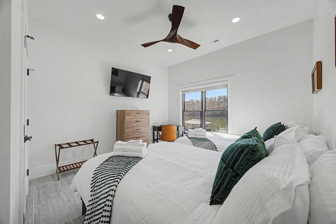
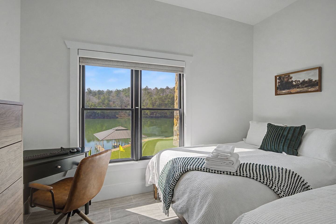
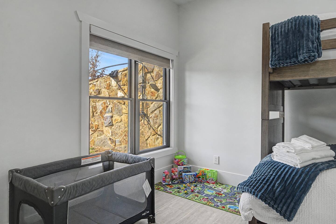
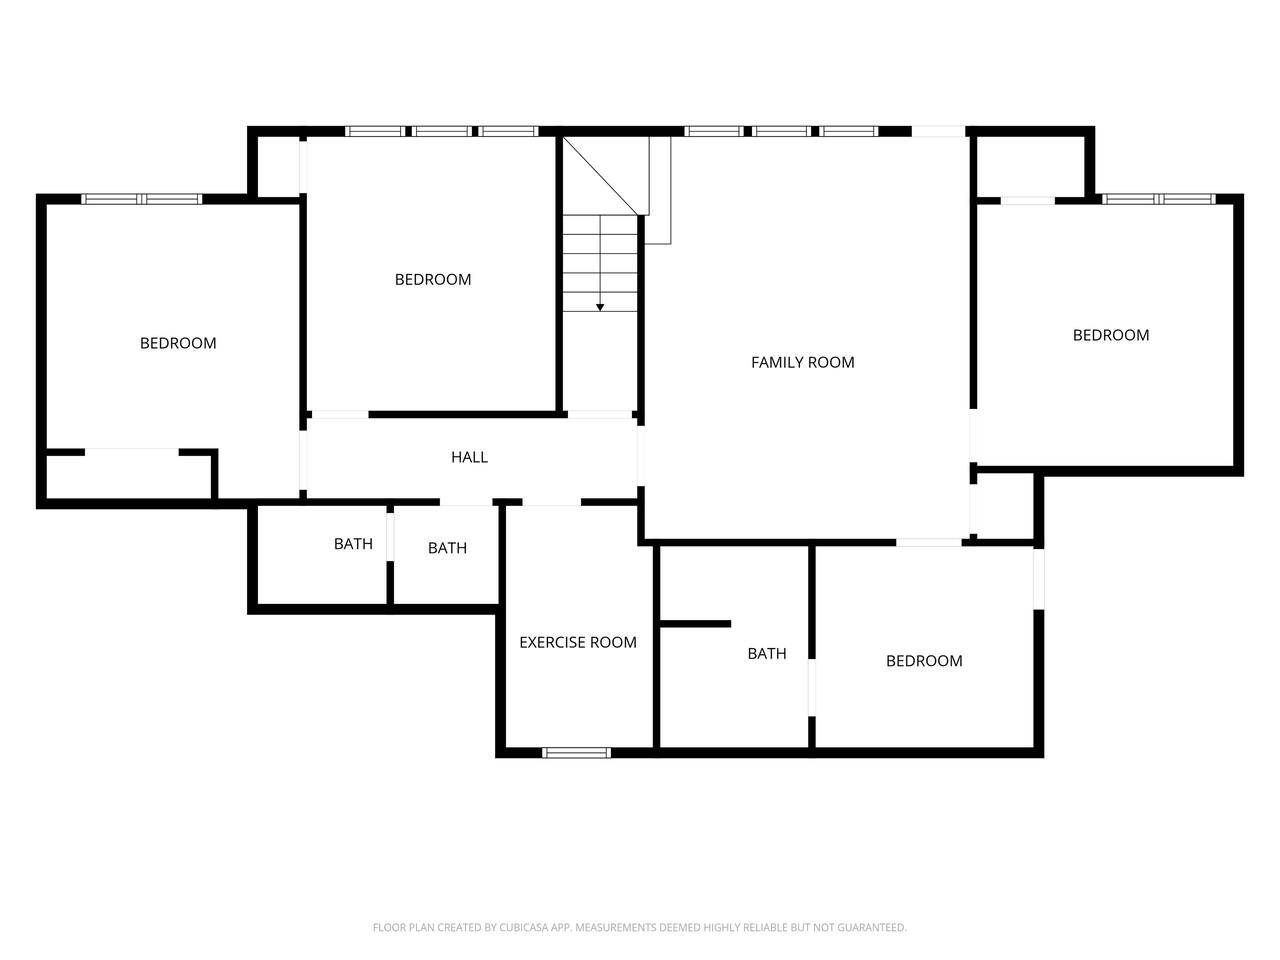
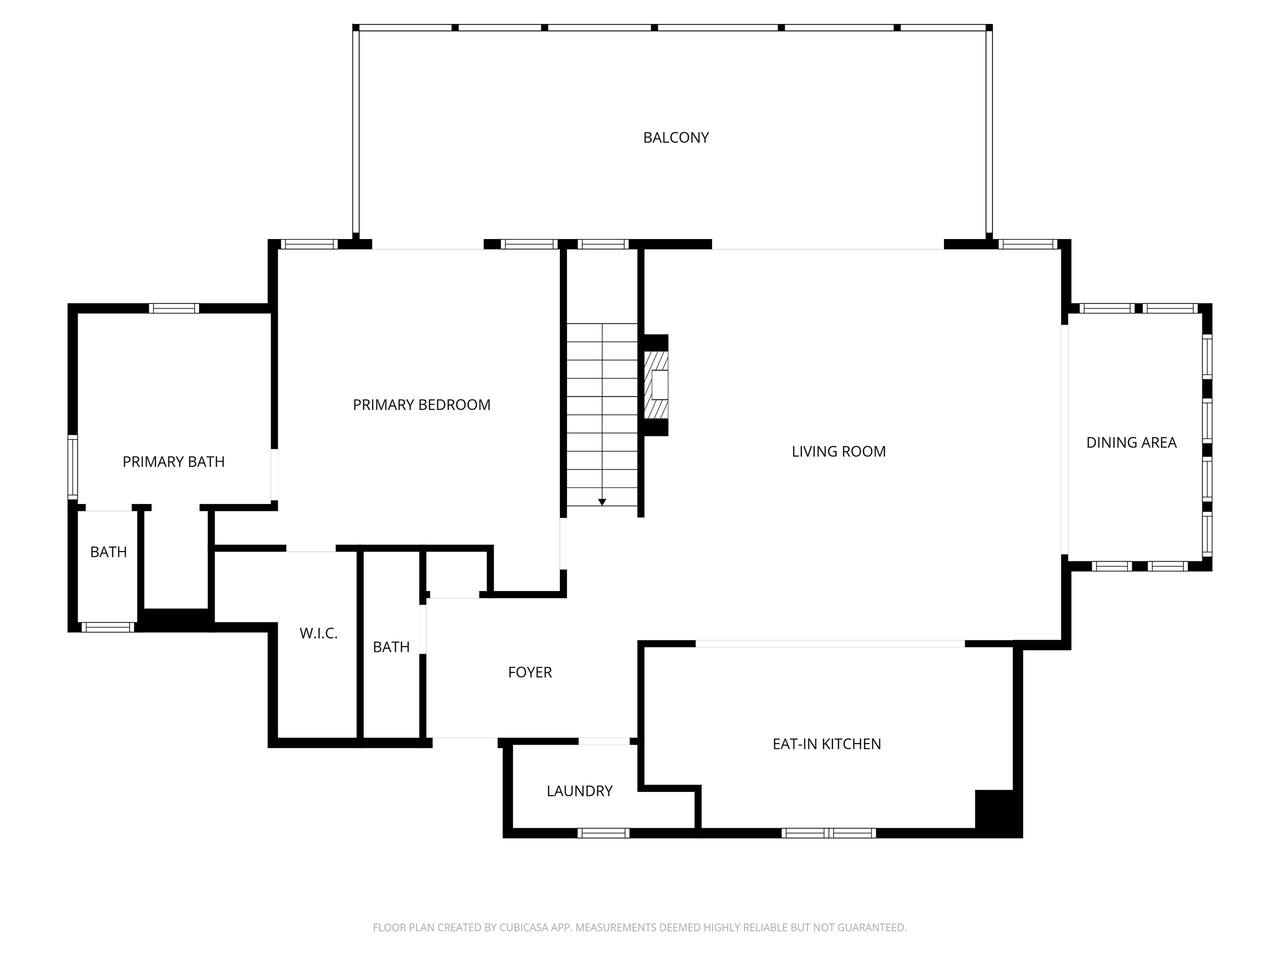
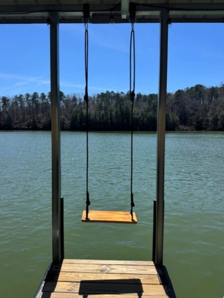
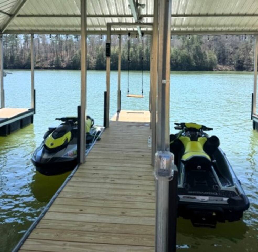
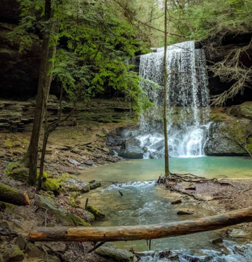
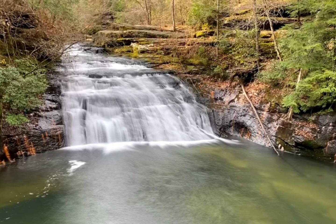
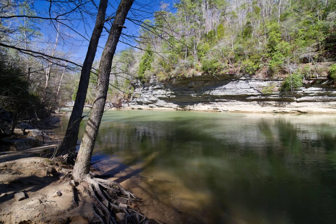
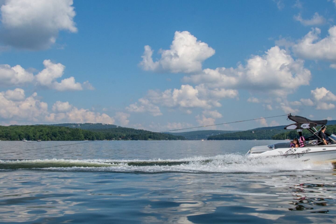
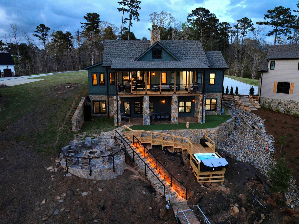
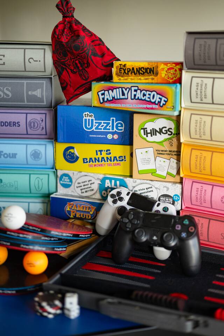
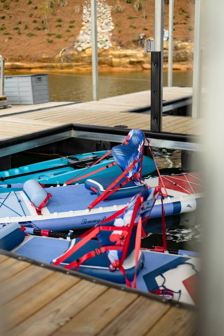
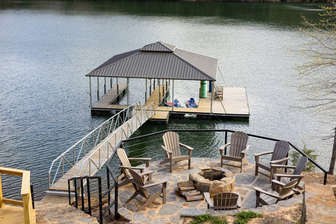
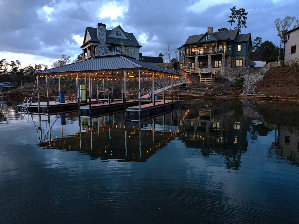
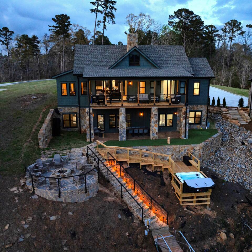
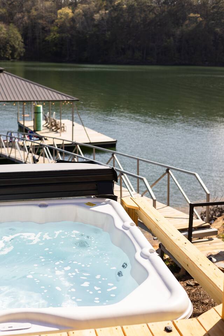
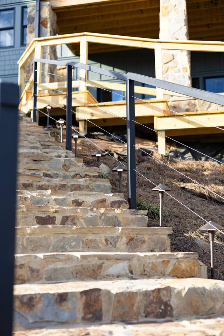
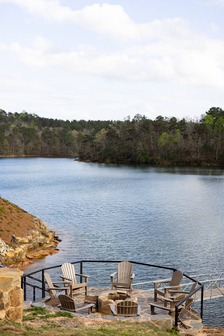
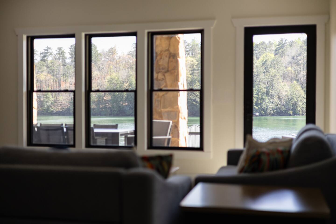
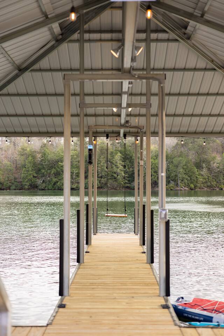
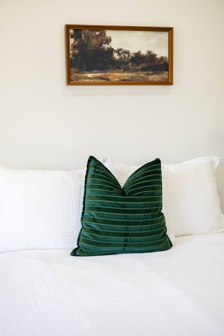
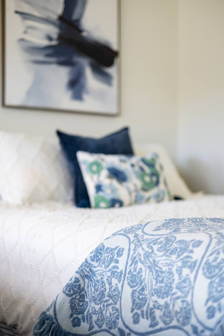
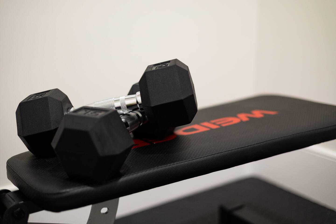
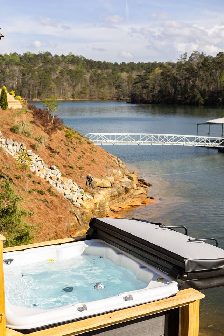
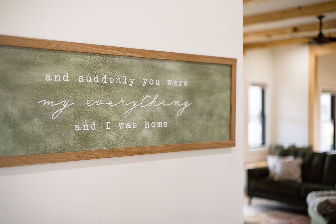
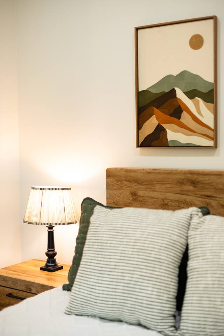
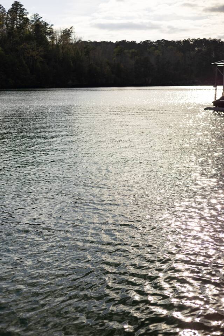
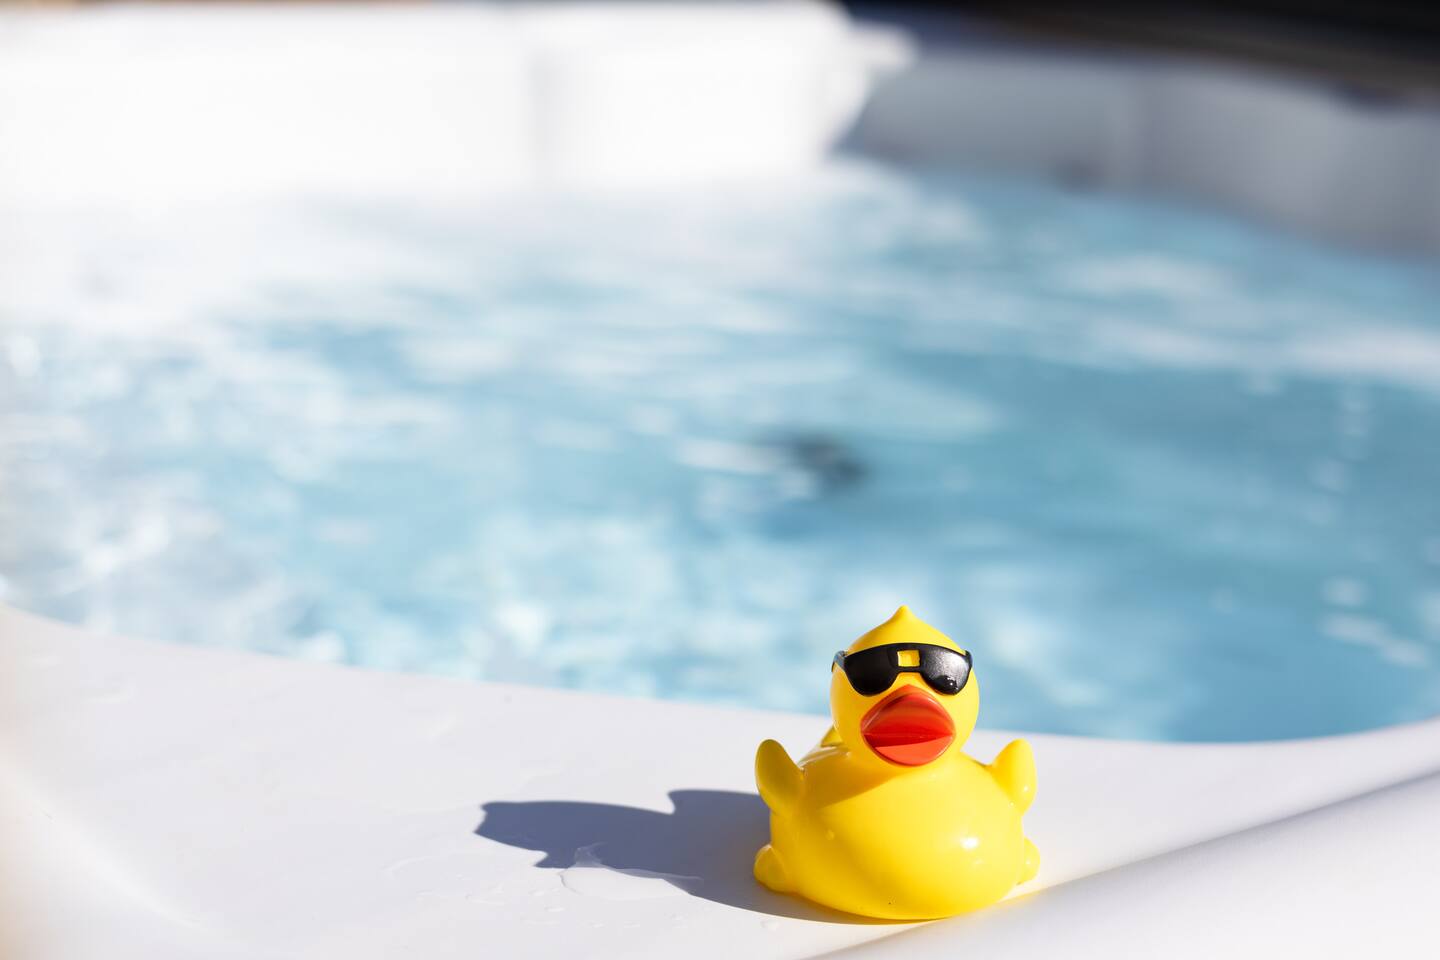
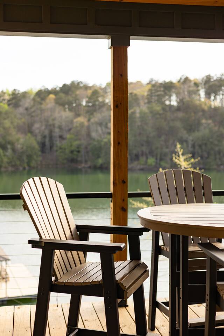
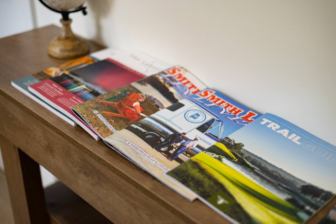
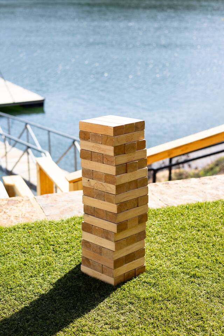
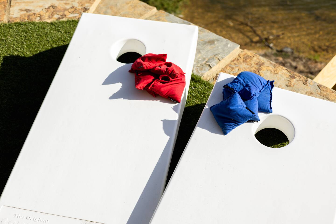
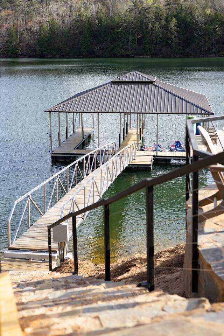
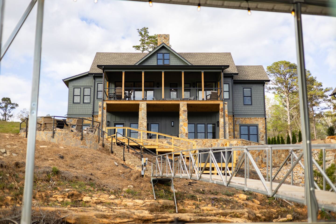

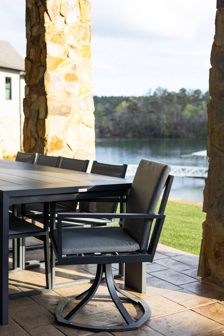
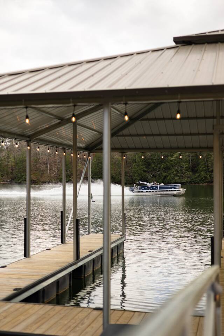
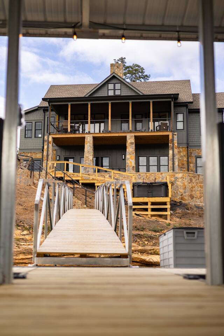
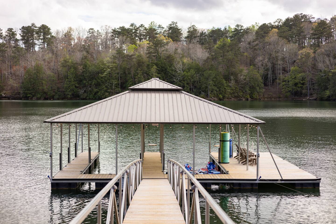
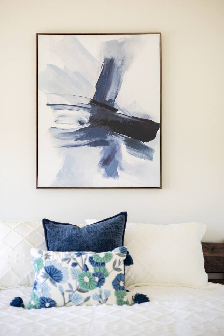
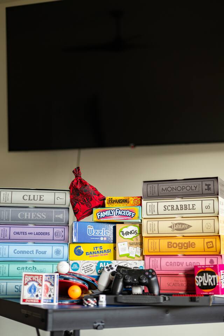
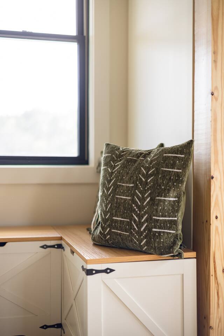
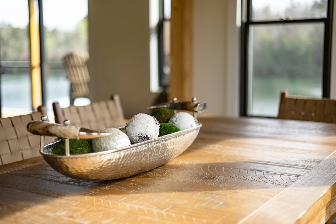

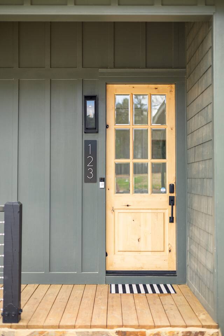

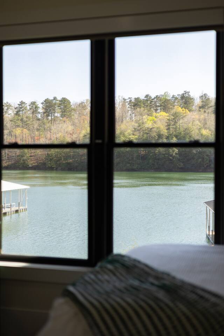
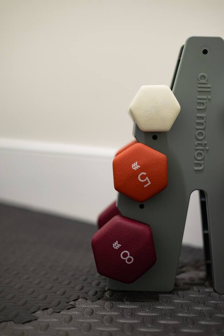
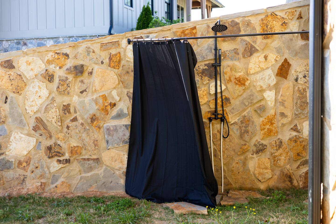

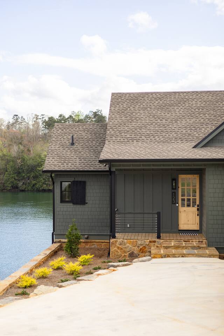
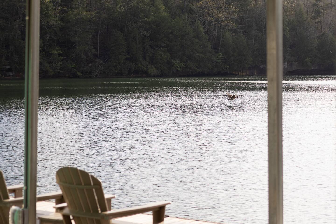
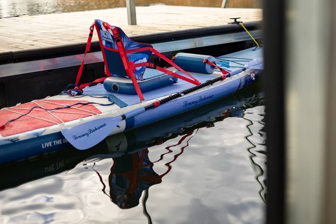
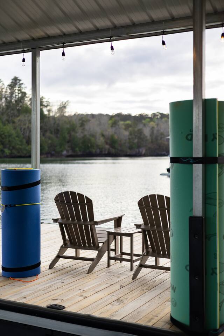
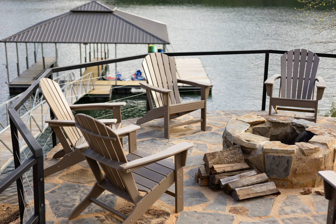
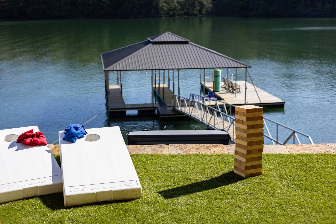
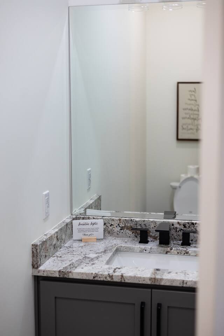

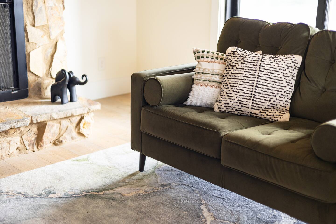
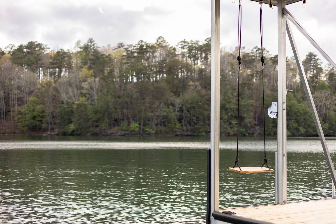
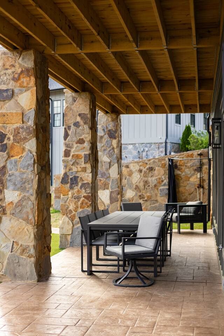
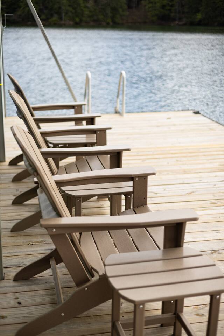
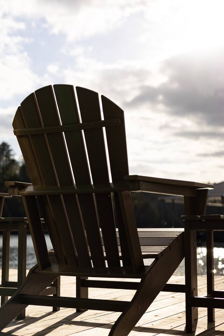
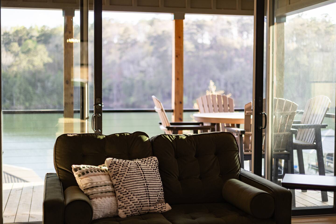
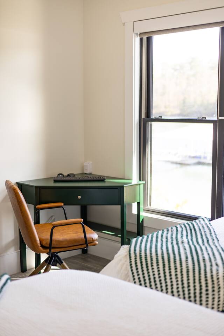
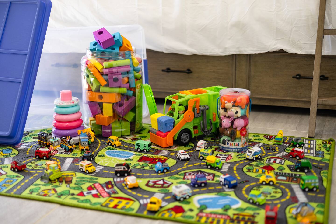

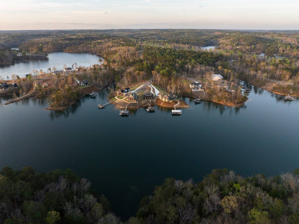
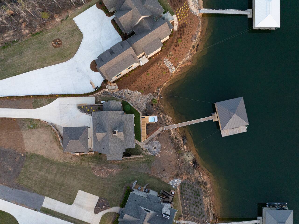
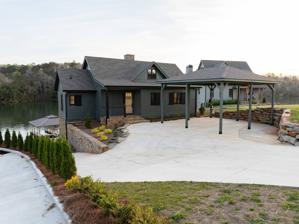
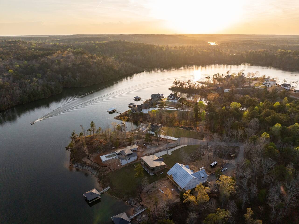
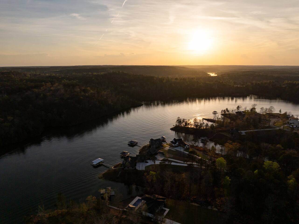
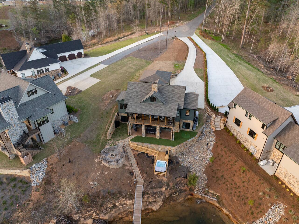
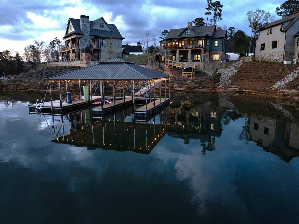
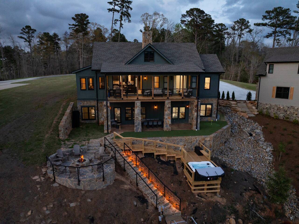
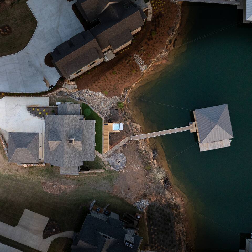
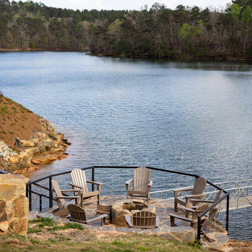
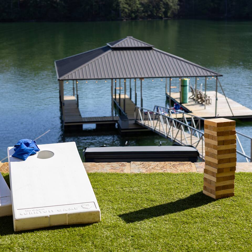
Escape to this brand-new luxury lakefront retreat on Lake Smith in a private gated community. This 5-bedroom, 3.5-bath home features soaring ceilings, a massive open floor plan, stone fireplace, fully stocked chef’s kitchen, game room with 8,000 arcade games, private gym, multiple lake-view decks, and a lake-view hot tub on an elevated platform. Enjoy your private dock with swings, kayak, and paddleboard. Designed for unforgettable lake memories with family and friends.
Good to know
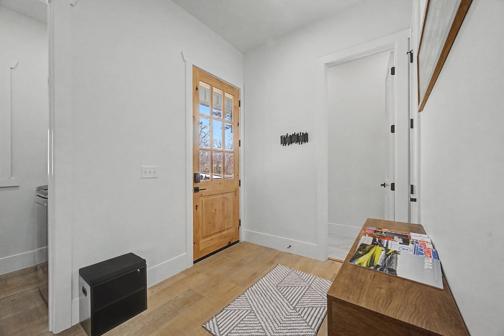
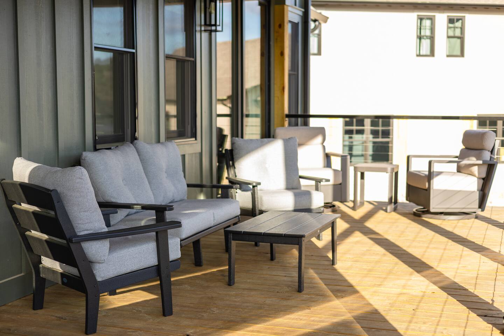
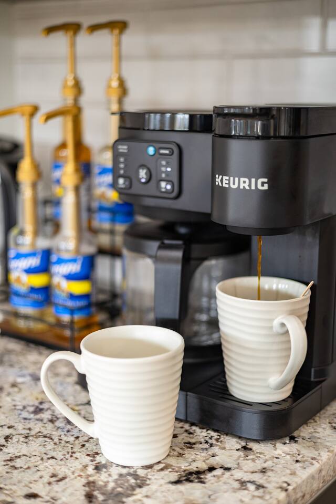
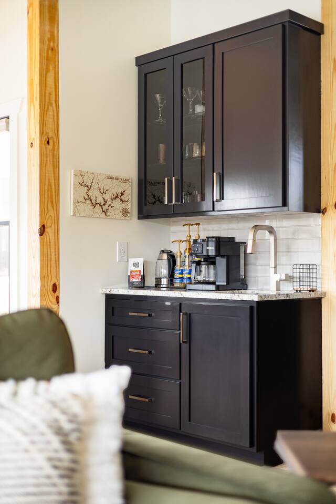
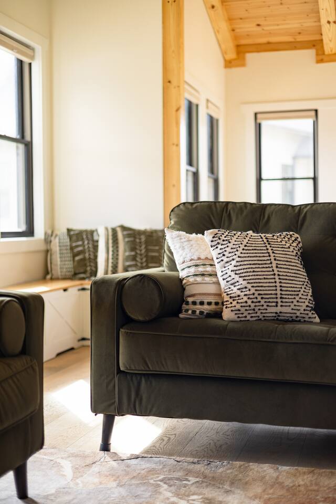
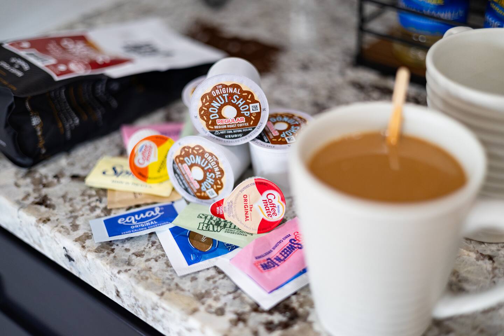
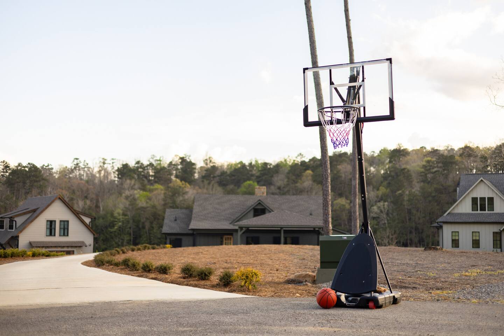
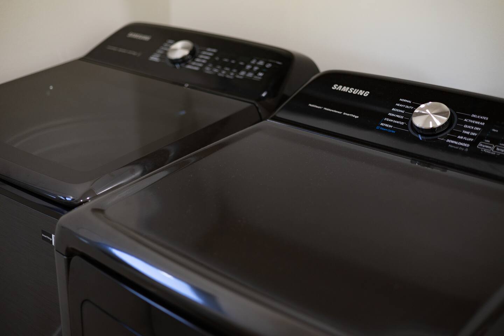
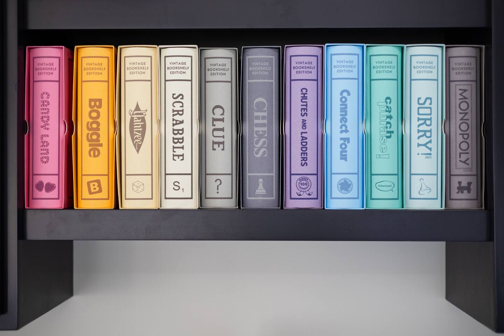
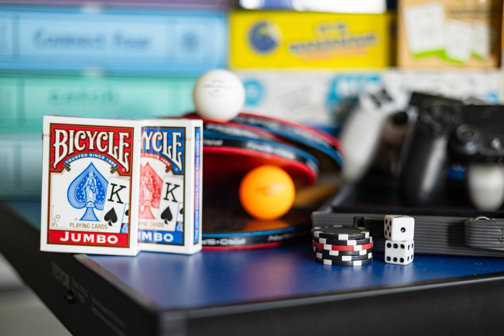
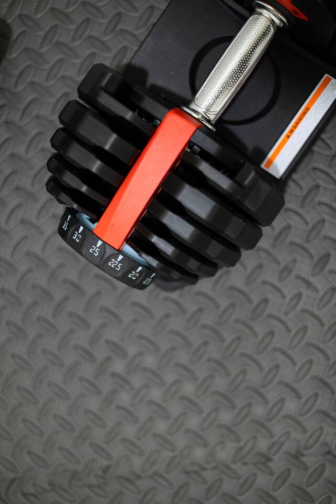
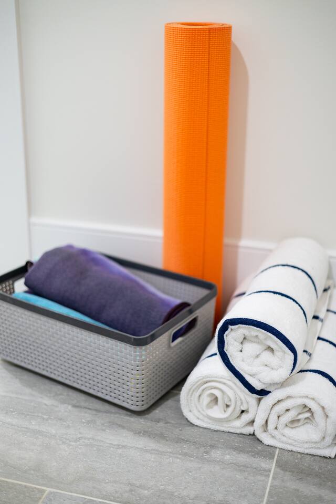
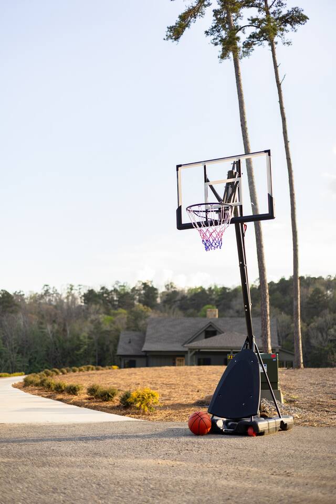
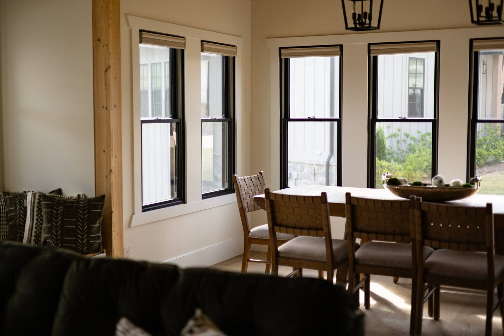
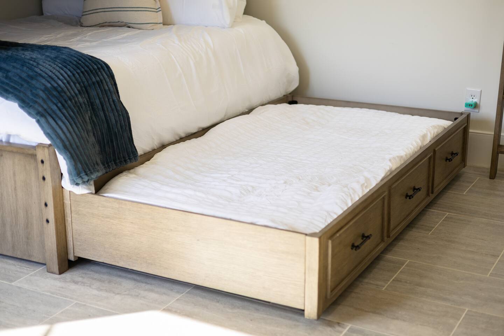
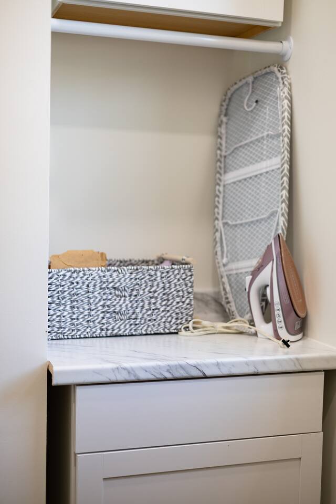
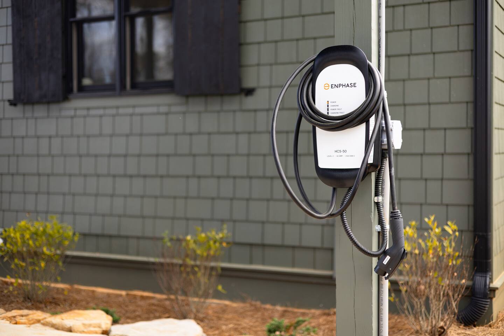
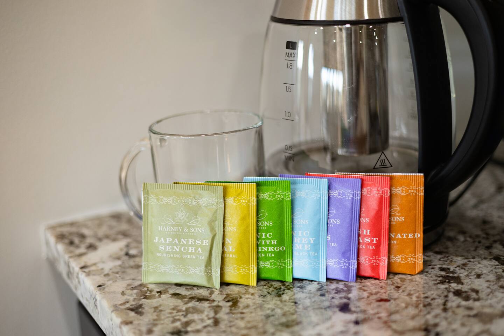
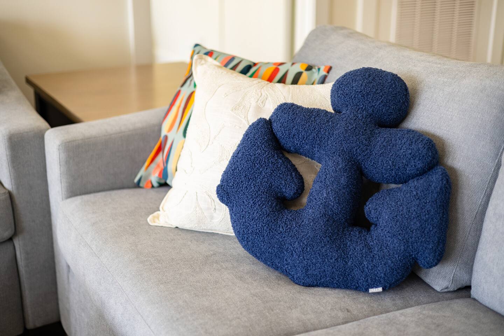
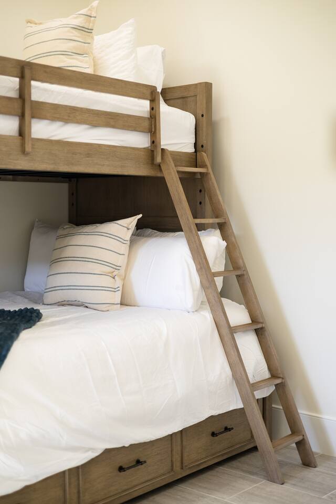
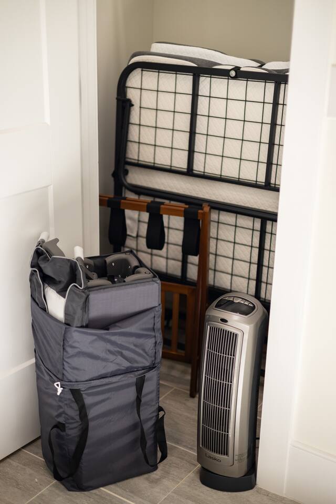
Book direct and pay less — prices here are always lower than Airbnb and VRBO, with the same damage protection and verified check-in. No platform fees, no middleman, just us. Top Amenities Guests Love ⭐ Direct lakefront property with private dock ⭐ Gated community for privacy ⭐ 5 bedrooms | 3.5 bathrooms ⭐ Two ensuite suites ⭐ Massive open floor plan with high ceilings ⭐ 65" & 75" Smart TVs + bedroom TVs ⭐ 8,000-game arcade system ⭐ Private gym with adjustable dumbbells (liability waiver required) ⭐ Hot tub on elevated platform overlooking the lake ⭐ Large covered deck + lower patio dining ⭐ Raised stone outdoor fireplace ⭐ Kayak & paddleboard (liability waiver required) ⭐ EV charger (Tesla + standard adapter) ⭐ Parking for 6+ vehicles ⭐ Basketball hoop in the cul-de-sac for guest use ________________________________________ Arrival & Parking Guests may park two vehicles under the carport on the concrete driveway, just steps from the front door. The driveway comfortably accommodates up to six vehicles, and additional roadside parking is available in the cul-de-sac or along community roads. An EV charger with both Tesla and standard adapters is located next to the carport for guest use. A propane grill is also stored underneath the carport for your use. We do have extra propane tanks on site if the current one runs out. A basketball hoop is also located in the cul-de-sac and is available for guest use. Step through the front door and you’re immediately welcomed by a massive open floor plan with soaring ceilings and breathtaking lake views through oversized sliding glass doors. A convenient half bathroom is located near the entry, along with a fully equipped laundry room that includes a washer, dryer, detergent, dryer sheets, iron, and ironing board. ________________________________________ Main Living Area The main living room makes a statement the moment you enter. A large stone gas fireplace anchors the space beneath a wooden beam ceiling and high-end décor. A 65" Smart TV sits above the fireplace (bring your own logins), and a large sofa provides comfortable seating for gathering. Behind the sofa is a buffet table with additional seating, leading into the dining area. Walls of windows and sliding doors flood the room with natural light and frame peaceful lake views throughout. ⭐ Stone gas fireplace ⭐ 65" Smart TV ⭐ Exposed wood beam ceiling ⭐ Wall of windows with lake views ⭐ Open-concept layout ________________________________________ Kitchen The kitchen is expansive, elegant, and built for gathering. A massive stone island anchors the space, offering seating for four and ample prep room. Premium stone countertops and abundant cabinetry provide both beauty and function. This kitchen is fully stocked and capable of preparing everything from simple breakfasts to a full holiday dinner. You’ll find top-quality cookware, bakeware, dinnerware, and serveware, along with thoughtful extras like a blender, Nutrimix, two slow cookers, a tabletop oven, tabletop griddle, 4-slice toaster, mixing bowls, kids bowls and plates, a dishwasher, a massive gas stove and oven, and a large freestanding ice maker. The space flows seamlessly into the dining area, where a large wood table comfortably seats ten guests with lake views beyond. Picture sunrise pancakes at the island, holiday dinners overlooking the water, and late-night conversations long after dessert. ⭐ Massive island with seating for 4 ⭐ Premium stone countertops ⭐ Fully stocked for full-meal cooking ⭐ Freestanding ice maker ⭐ Dining table seating 10 ________________________________________ Coffee & Drink Bar Just off the kitchen sits a dedicated coffee and drink bar designed for slow mornings and relaxed evenings. Brew a fresh cup while watching the lake shimmer through the sliding glass doors, or wind down with tea after a full day on the water. The bar features a Keurig K-cup and drip coffee combo machine, a starter supply of K-cups, sugar, creamers, coffee flavor pumps, tea, honey sticks, and extra drinkware for serving. Everything you need for your morning ritual — or afternoon recharge — is thoughtfully arranged and ready for you. ⭐ Keurig + drip combo machine ⭐ K-cups, tea & honey provided ⭐ Coffee flavor pumps ⭐ Dedicated beverage station ________________________________________ Main-Level Master Suite (Ensuite #1) The primary suite is a private retreat just off the living area. The king bed anchors the room, positioned to capture natural light pouring through large windows. A private sliding glass door opens directly onto the covered deck. The ensuite bathroom elevates the experience with dual sink vanities, a custom tiled shower, and a freestanding soaking tub overlooking the lake and national forest across the water. All bathrooms throughout the home are fully stocked with high-quality shampoo, conditioner, body wash, bath towels, hand towels, washcloths, black makeup removal cloths, hair dryers, and hand soaps. ⭐ King bed with private deck access ⭐ Lake-view soaking tub ⭐ Dual vanities ⭐ Custom tile shower ⭐ Premium toiletries & linens provided ________________________________________ Main-Level Covered Deck Step onto the covered deck and feel the air change. Recessed lighting, string lights, and two ceiling fans create a comfortable atmosphere day or night. High-top tables and seating provide the perfect place to gather while overlooking the lake. This is where conversations stretch longer and the lake becomes your backdrop. ⭐ Covered deck with lake views ⭐ Recessed + string lighting ⭐ Ceiling fans ⭐ Elevated entertaining space ________________________________________ Walk-Out Basement Level Bright, open, and just as thoughtfully designed as the main level, the fully finished basement expands the living space into a second entertainment hub. ________________________________________ Second Living Room / Game Room This isn’t just a bonus room — it’s a full entertainment lounge. Two queen-size sleeper sofas provide flexible seating by day and additional sleeping space at night in front of the 75" Smart TV. The built-in arcade system features 8,000 classic games from Atari, Super Nintendo, N64, PS1 and more, complete with wireless controllers and a laser gun for compatible games. A folding ping pong table adds another fun activity for all ages. Along one wall is a fully stocked kitchenette with a small fridge, freezer, sink, matching stone countertops, cabinets filled with board games, and outdoor drinkware. ⭐ 75" Smart TV ⭐ 8,000-game arcade system ⭐ Two queen sleeper sofas ⭐ Folding ping pong table ⭐ Kitchenette with fridge & sink ⭐ Board games galore ________________________________________ Lower-Level Bunk Room Designed with kids (and fun-loving adults) in mind, the bunk room is both functional and playful. The twin-over-full bunk and trundle offer flexible sleeping, while the dedicated kids corner keeps little ones entertained. Parents will appreciate the included pack-and-play and safety gate, making family travel easier. After a full lake day, this becomes the ultimate sleepover headquarters. ⭐ Twin-over-full bunk + trundle ⭐ 43" Smart TV ⭐ Kids toys & games ⭐ Pack-and-play + safety gate ⭐ Folding full-size bed with linens ________________________________________ Lower-Level Ensuite (Ensuite #2) This private queen suite offers comfort and quiet for guests who prefer separation from the main level. With its own attached bathroom and custom tile shower, it feels like a boutique guest retreat within the home. ⭐ Queen bed ⭐ Private ensuite bath ⭐ Custom tile shower ⭐ Full toiletries provided ________________________________________ Bedroom 4 Two queen beds and large windows overlooking the lake make this room ideal for families or friends sharing space. Wake up to water views and soft morning light filtering in. ⭐ Two queen beds ⭐ Lake-view windows ⭐ 43" Smart TV ___________________________________...
Other Details to Note
📝 RENTAL AGREEMENT Direct bookings include our rental agreement, which covers house rules, lake and dock use, cancellations and evacuations. You'll find a link to a sample at the bottom of this page. After you book, your agreement is filled in with your booking details and added to your Guest Portal to sign before check-in. By booking and paying for this stay, you accept its terms.
What this place offers
What this place offers
Accessibility and Availability
Neighborhood
Slick Ford is a quiet, rural subdivision located just outside the small town of Houston, Alabama, in Winston County. The area is known for its peaceful setting, larger lots, and scenic surroundings, making it a great option for those who prefer a slower pace of life and a little more space between neighbors. Residents enjoy the privacy of country living while still being within a short drive of everyday necessities in nearby towns like Double Springs, Arley, and Cullman. The neighborhood is surrounded by natural beauty, including wooded areas, rolling hills, and close access to Smith Lake, one of Alabama’s most popular recreational lakes for boating, fishing, and outdoor activities. Slick Ford offers a relaxed, community-oriented atmosphere where neighbors tend to know each other, traffic is minimal, and the environment is ideal for families, retirees, or anyone looking to enjoy quiet country living while staying connected to the greater North Alabama region.
Guest Access
Guests will have access to the entire home and property except for a few locked spaces that are locked for the owners and cleaning supplies.
Find us
Houston, AL, United States
Getting around from the Slick Ford subdivision is simple and convenient, with most destinations reached by car in a short drive. The neighborhood sits just off local county roads that connect quickly to Alabama State Route 195, a main route that provides easy access to surrounding communities. The nearby town of Double Springs is about 10–15 minutes away and offers grocery stores, restaurants, gas stations, and basic services. Larger shopping, dining, and medical facilities can be found in Cullman, roughly 30–40 minutes away. For guests looking to enjoy the outdoors, Lewis Smith Lake is just a short drive from the subdivision and offers boating, fishing, swimming, and scenic lake views. Because this is a rural area, having a personal vehicle is recommended. Traffic is typically light, and the drive through the surrounding countryside makes getting around both easy and enjoyable.
Sorry we're unable to show you the location for this property
Approximate location. Full address will be provided on booking.